Skip to content
NewIFC, SVG, TIFF and HEIC now open as sheets

The whole building project. In one place.

Drawings by discipline, a 3D model, bills of quantities, offers, discrepancies, schedules and acts – organised, checked and shared with the whole team.

  • 14 days free
  • Invited members don't pay
  • Data in the EU
Projects / Sunrise House

Single-family house

Sunrise House · GFA 248 m²

Detailed design
BoQ
€133,672
excl. VAT
Offers
3
lowest −3.5%
Discrepancies
14
4 critical

3D model · SE view

+3.00+5.90+8.60

Every design discipline

  • Architecture
  • Structural
  • Plumbing
  • Electrical
  • Surveying
  • Health & safety
  • Fire safety
  • Energy efficiency
  • BoQ and offers

Features

One platform for the whole project

From the first drawing to choosing a contractor – everything your team works with is connected and always up to date.

Sheet 013D model and floor plans

Understand the building before it's built

An interactive 3D model, floor plans and a schedule of every room. The client sees exactly what the designer sees.

  • Floor plans with areas
  • Model in the browser, nothing to install
  • Sections and levels

A-101 · Ground floor

Living and kitchen27.28 m²Bedroom16.72 m²Hall7.80 m²Bathroom6.24 m²Study11.96 m²10.00
  • Living and kitchen27.28
  • Bedroom16.72
  • Hall7.80
  • Bathroom6.24
  • Study11.96
  • Total 70.00 m²

Sheet 02Documents and drawings

Every drawing in its place

Files are ordered by part, with versions and preview right in the browser – and PDF, DWG and DXF drawings open with their layers and line types. No more email attachments.

  • PDF, DWG, DXF, IFC, SVG, XLSX and photos
  • Versions of every file
  • Up to 200 MB per file, 500 MB on Pro and Business
  • A-101Ground floor plan

    PDF · 2.4 MB

    v3
  • A-102First floor plan

    PDF · 2.1 MB

    v2
  • A-201Elevations and sections

    DWG · 5.8 MB

    v4
  • A-301Window and door schedule

    XLSX · 184 KB

    v1
Preview right in the browser49 files · 9 disciplines

Sheet 03BoQ and offers

Offers compared line by line

Compare contractors' offers against the design quantities. Missing items come to light, and the adjusted estimate shows the real price.

  • Deviation per item
  • Adjusted estimate
  • Personal “what if” scenarios

Compared with the design BoQ

excl. VAT

BoQ (design)€133,672
Offer A+5.8%€141,380
Offer B−3.5%€128,940
Offer C+2.6%€137,210
Offer B leaves out one BoQ item; with it the bill is €131,376.

Sheet 04Discrepancies

Catch mistakes on paper, not on site

Clashes between disciplines are recorded, discussed and tracked to resolution – linked to the exact drawing.

  • Severity and status
  • Questions to the designer by link
  • Full change history

Discrepancies

4 critical14 in total
  • Column K3 at +3.00 doesn't line up with K2 on grid C

    critical
    Structural ↔ Architecture 5Open
  • Reinforcement drawing missing for the floor slab at −0.06

    high
    Structural 2In progress
  • Roof level differs between section 2-2 and the elevation

    medium
    Architecture 3Resolved

Sheet 05Teamwork

The whole team in one project

Invite a co-owner, family, the supervisor, designers and builders – each sees their part of the project. Invited members don’t pay.

  • Access by role in the project
  • Invitation by email or link
  • Free for invited members

Project team

+ Invite
  • EN

    Elena Nikolova

    Client

    Owner
  • MP

    Maria Petrova

    Architect

    Editor
  • IG

    Ivan Georgiev

    Structural engineer

    Editor
  • SI

    Stroy Invest

    Contractor

    Viewer
  • @elektro@proekt.bgInvitation sent

In the product

This is what you work in

Screens of the demo project “Sunrise House”. The people, firm and figures are made up.

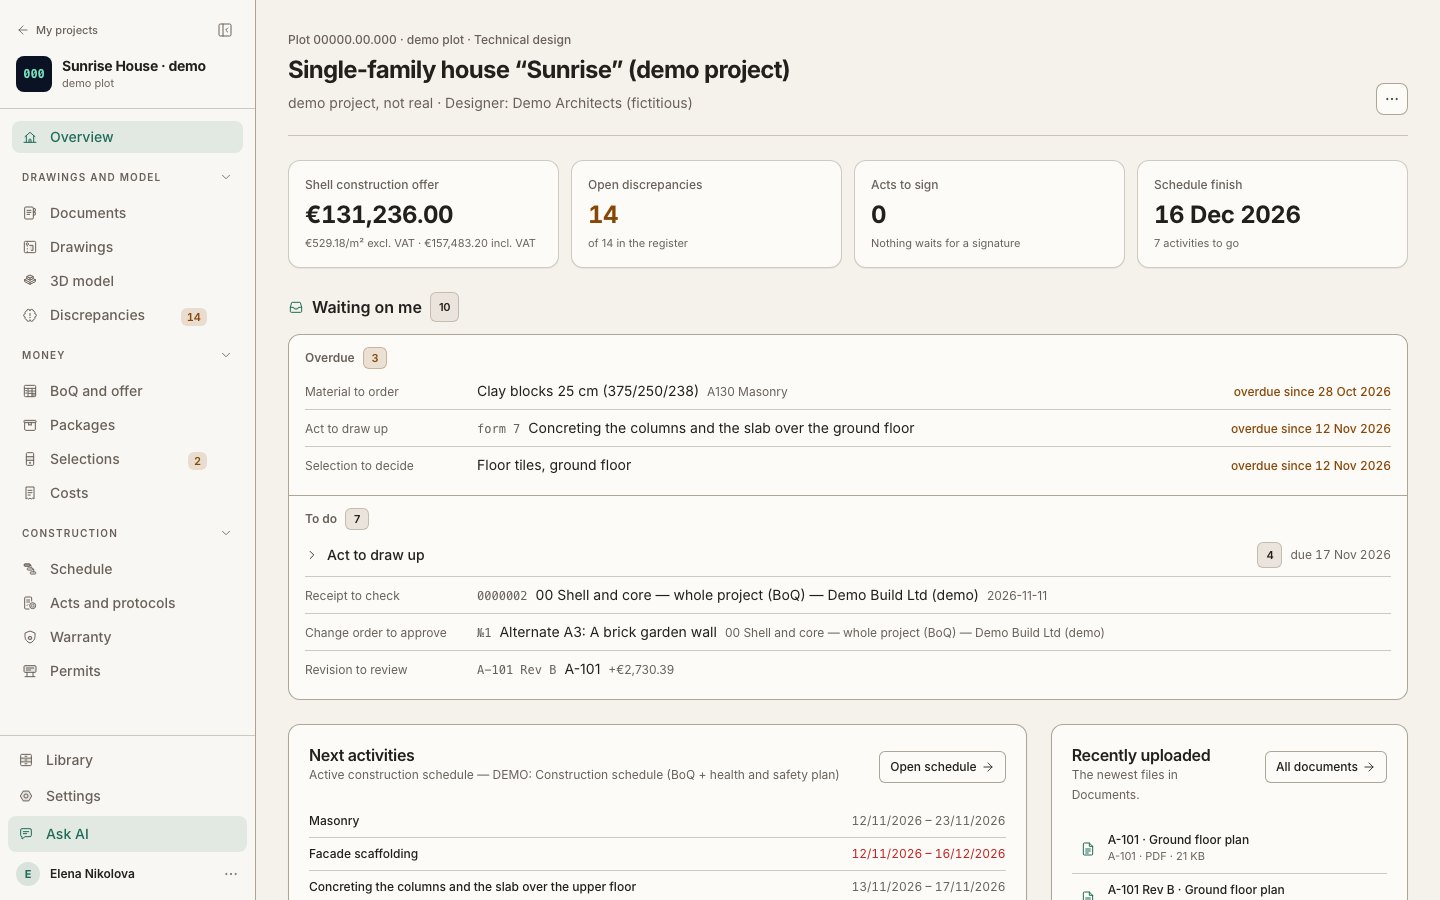
Project overview with the next step, four key figures and the “Waiting on me” list

Everything that waits for you

The next step, open discrepancies, acts to sign and the schedule on one page.

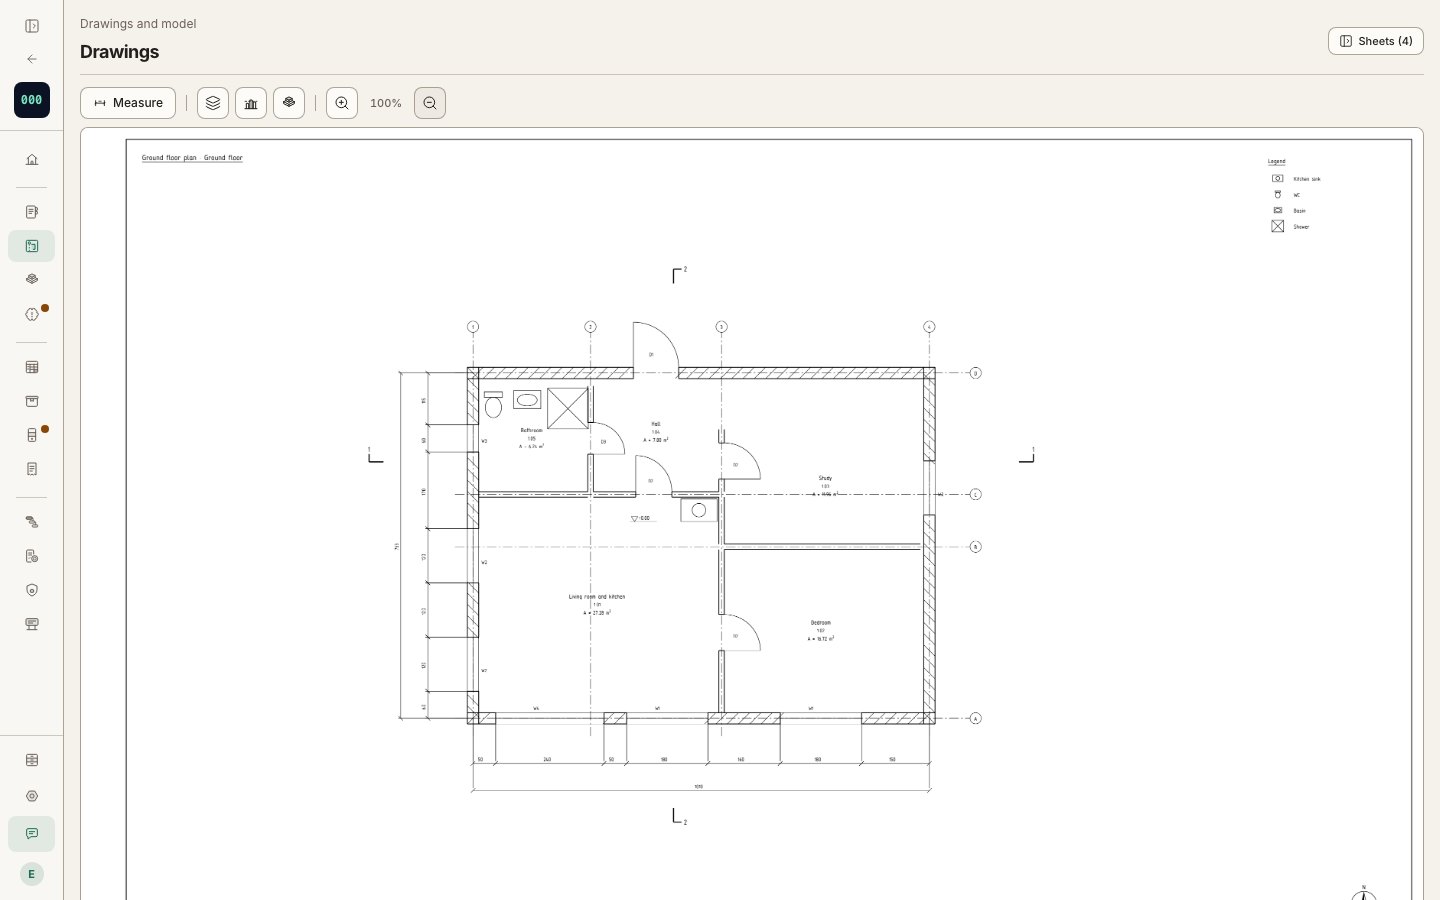
A ground-floor plan open in the drawings viewer

Drawings that open in the browser

A plan open as a sheet, ready to measure. PDF, DWG, DXF, IFC and SVG drawings all open this way.

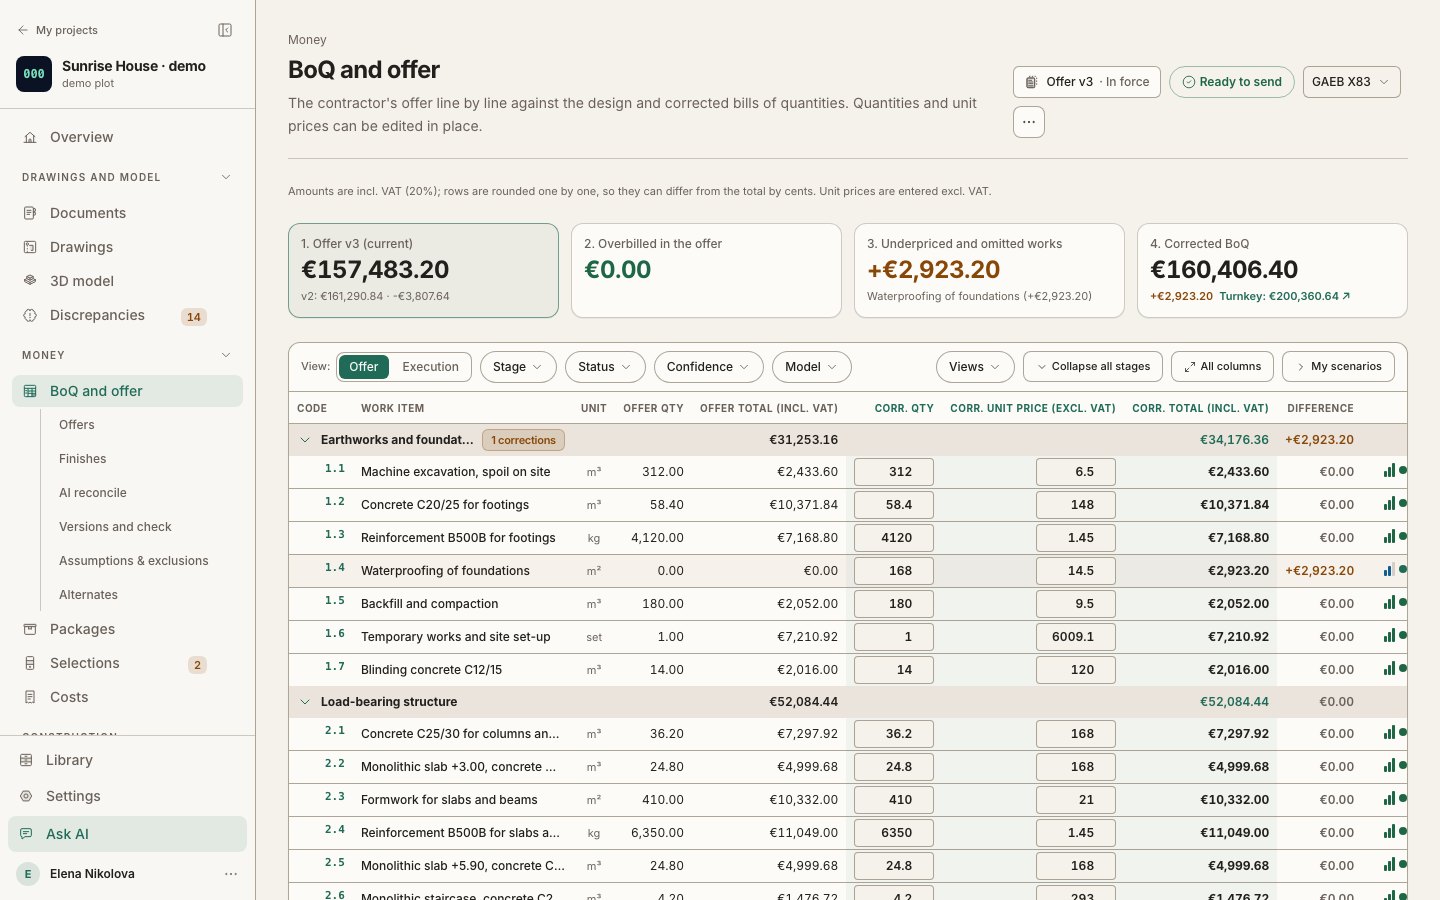
Bill of quantities comparing the contractor's offer with the corrected quantities

The offer against the design, row by row

Quantities and prices side by side, with the difference and the missing items.

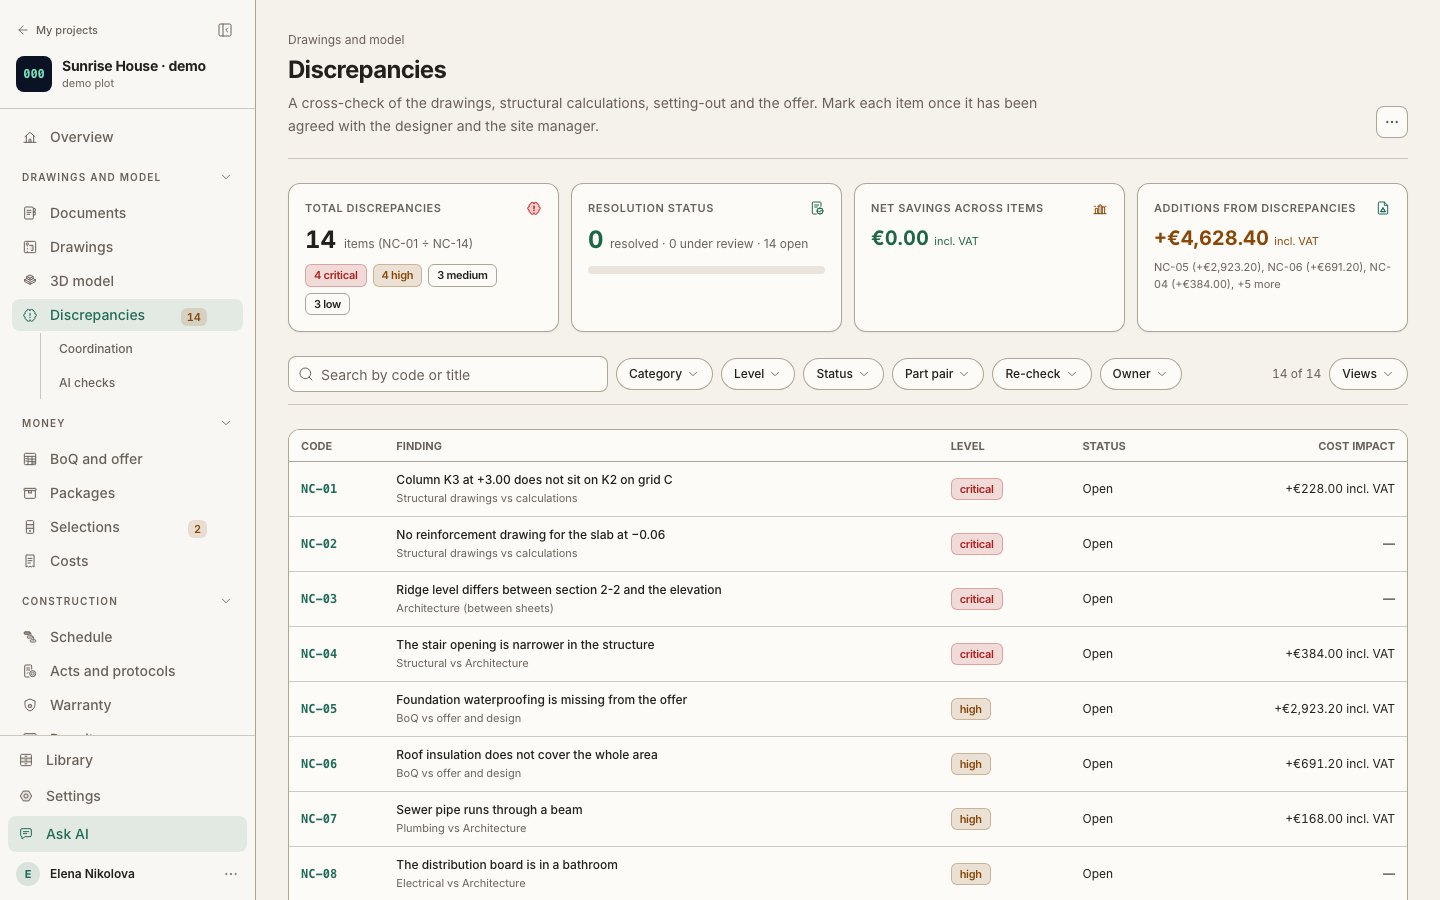
Register of discrepancies by severity, with the cost impact of each

Discrepancies tracked to resolution

Findings by severity, each with its effect on the price.

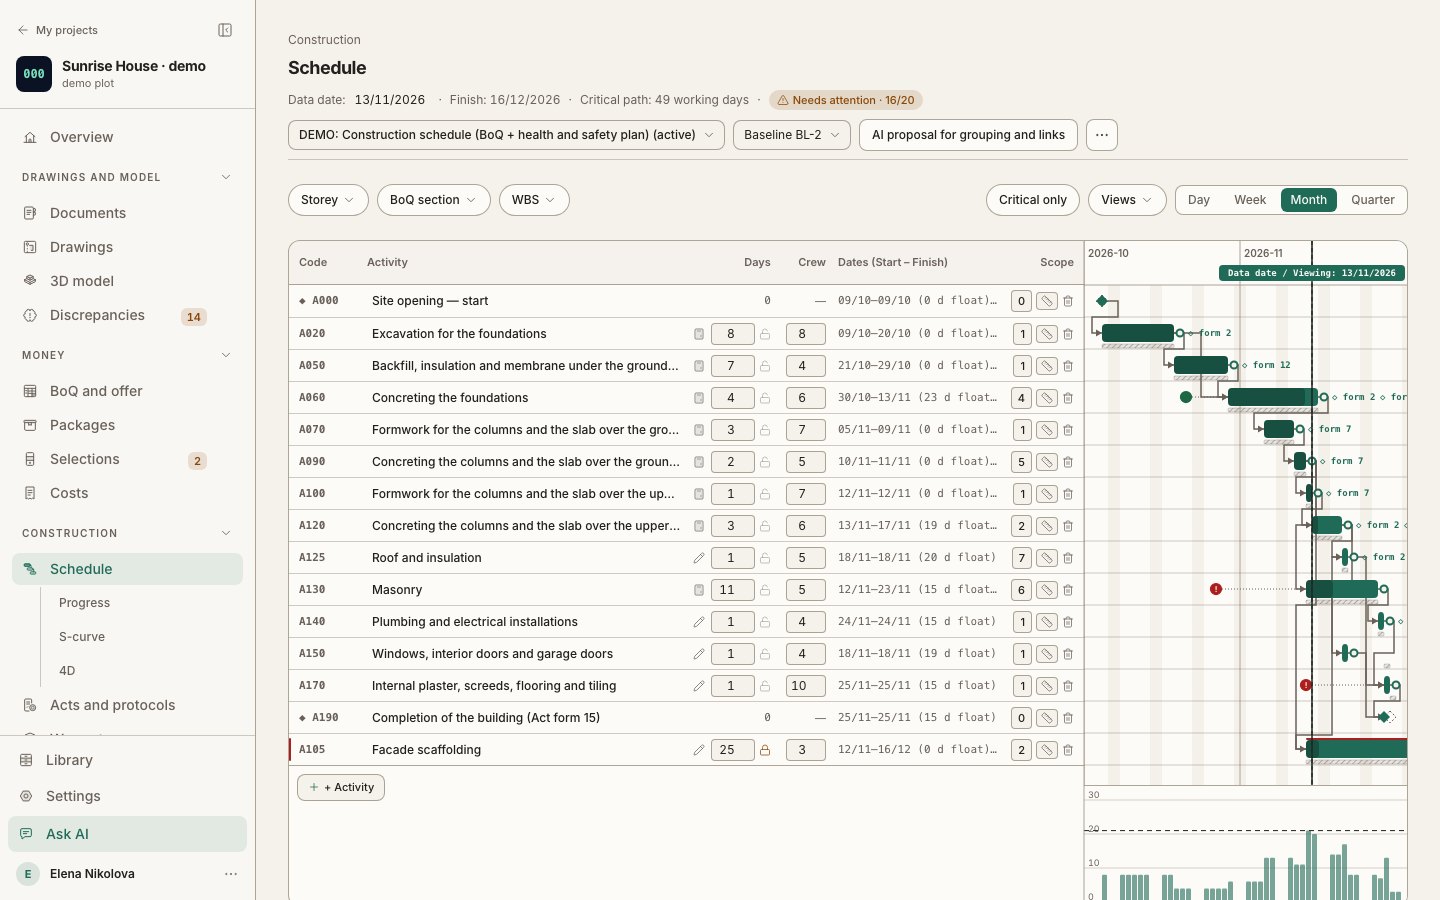
Construction schedule as a Gantt chart with a workers-per-day histogram

A schedule built from the bill

A Gantt chart with crews and a workers-per-day chart.

All features

In short – what you can do

The whole list in one table. “Pilot” is open to the first projects; “Soon” is on its way.

Project and team
FeatureWhat you do
Overview and “Waiting on me”Everything waiting for you, overdue items first.
Roles and invitationsCo-owner, family, supervisor, designer, bidder – each sees their part.
Links without sign-upA designer, bidder or buyer answers through a link and a code.
Modules and settingsSwitch off the sections you don’t need; set the building category and languages.
Site locationWhere the site is, for the acts and the permit applications.
Activity logWho changed what, and when.
Search and favourites⌘K finds a page, sheet, file, finding or act.
Saved viewsEach register’s filters – personal or shared with the project.
Amounts and VATAmounts in euro, with VAT by default or without it.
Drawings and model
FeatureWhat you do
New project from filesStart from a ZIP, DWG/IFC (also zipped), a PDF plan, an SVG drawing or a photo.
Documents and technical dataFiles by part, with versions, revision compare and browser preview of PDFs, images and text; a drawing, IFC, SVG, TIFF or HEIC opens as its sheets.
PDF, DWG and DXF drawingsLayers, line types, wide polylines, hatches, tables, callouts and block arrays, and the pins of site notes and photos on the sheet. Revit, ArchiCAD, MicroStation, SketchUp and point-cloud files are refused with a hint on how to export them.
Revision compareTwo revisions side by side, with the changes marked.
Measuring and AI takeoffAreas, lengths and counts; AI proposes, you confirm.
Bill of quantities from the planGuided from measuring to a finished bill.
IFC, glTF, BCF and IDSIFC (also .ifczip) and BCF import; IFC, glTF and BCF export; IDS checks with results per element, from the 3D model.
3D model and floor plansThe building in 3D, with its rooms and areas.
Photoreal stills and “New style”SoonStills from the model and priced AI interior options.
Provenance checkA public check of any image: its provenance signature (C2PA) and watermark (TrustMark).
Findings and coordination
FeatureWhat you do
Findings registerStatus, owner, evidence and cost impact.
Cross-part coordinationClashes between the parts, lined up for review.
AI checksLooks for gaps, duplicates and arithmetic errors. No model meets these checks' quality target yet: a check that was not run says so, rather than reading as clean.
Questions to the designerA question by private link, the official answer in the register.
Bills of quantities, offers and money
FeatureWhat you do
Bill and offer comparisonOffers line by line against the design quantities; an offer is entered by hand or comes through AI reconciliation.
Finishes and scenariosA turnkey budget and what-if variants.
AI offer reconciliationAI checks an offer against the bill and proposes fixes.
Formula chainWhere every quantity and price comes from.
PDF report, CSV and GAEBA contractor report, tables and GAEB exchange.
Engineer’s bill reviewSoonA licensed engineer reviews the bill, for a fee.
Packages and bidsWork packages, invitations to firms and one bid table.
Selections and change ordersThe buyer picks options; changes go into an annex.
Materials and basketsPrices you fetch from building stores, and basket lists to export.
CostsCommitments, invoices, receipts with a check of a contractor's receipts, and a final-cost forecast.
Construction
FeatureWhat you do
Schedule, progress and S-curveA Gantt with links, progress reports, plan against actual.
4DThe model built up along the schedule, day by day.
Bar chart, MS Project and P6Schedule import and export; a printable bar chart.
Acts and protocolsActs under Ordinance No. 3 and Protocol 19, with evidence.
HandoverThe commissioning checklist, and the dossier for the authority in one ZIP; the authority still takes the acts on signed paper.
Qualified e-signatureSign forms 7, 12, 14 and 15 with your own qualified e-signature and upload the signed file; the other acts stay on paper. The signed file binds the parties; the National Construction Control Directorate (ДНСК) and the municipality still take the signed paper set. Signing inside the app is coming.
WarrantyDefects on the plan, notices to the builder and retentions.
Permits
FeatureWhat you do
ProceduresThe steps with the municipality and the utilities, in one place.
Zoning and setbacksThe urban indicators against the plan, and the setbacks.
Library
FeatureWhat you do
LibraryRecipes, rate analyses, resources and mark-ups for the bill.
AI and mobile
FeatureWhat you do
Ask AIQuestions about the project, answered with citations.
“Capture” appNotes, receipts and progress from the site, offline too. iOS through TestFlight; Android not yet.
Room scanAn iPhone with LiDAR scans a room and updates the model.
Security and data
FeatureWhat you do
Data in the EUGoogle Cloud in Belgium, no advertising cookies. AI is on by default and can be switched off per project; excerpts and drawing pages go through OpenRouter with zero data retention, without guaranteed EU processing.
Export and deleteDownload your data, or have the whole project built into a ZIP in the background: every file by discipline, the project's records and a manifest with hashes. Owner only, also on a lapsed plan.

How it works

Up and running in minutes

  1. Create a project

    Start from a ZIP, a DWG, IFC or PDF plan, an SVG drawing or a photo. The portal sorts the files by discipline, and you measure the plan to a bill of quantities.

  2. Invite your team

    Designers, builders, supervisors and family join by invitation – each with their own access.

  3. Decide with data

    “Waiting on me” shows what is yours to decide – offers, findings, acts and approvals.

Check an image · How visualisation works

Pricing

Simple pricing, no surprises

Prices exclude VAT. 14 days free. Invited team members don't pay.

Home

For a family or investor whose one home is built by a contractor.

€15/ month

or €125 a year

Start your trial
  • 1 active project
  • Up to 10 members per project
  • 5 GB of files
  • 5 personal scenarios per project
  • Change history: 2 years
  • Export to Excel, CSV, GAEB and PDF
  • €3 of AI credit a month
  • 1 e-signature envelope a month (soon)
  • 20 photoreal renders a month (soon)
  • 5 AI visualisations a month (soon)
  • 1 active view link per project (soon)
For professionals

Professional

For designers, supervisors and builders with several sites.

€49/ month

or €490 a year

Start your trial
  • 10 active projects
  • Up to 30 members per project
  • 50 GB of files
  • Unlimited personal scenarios
  • Full change history
  • Export to Excel, CSV, GAEB and PDF
  • €10 of AI credit a month
  • 5 e-signature envelopes a month (soon)
  • 100 photoreal renders a month (soon)
  • 20 AI visualisations a month (soon)
  • Ask AI for every member
  • Planner suite: crew levelling, schedule risk, delay analysis and the method statement pack (soon)
  • 10 active view links per project (soon)

Business

For developers and general contractors.

€129/ month

or €1,290 a year

Start your trial
  • Unlimited projects
  • Up to 100 members per project
  • 250 GB of files
  • Unlimited personal scenarios
  • Full change history
  • Export to Excel, CSV, GAEB and PDF
  • €30 of AI credit a month
  • 10 e-signature envelopes a month (soon)
  • 300 photoreal renders a month (soon)
  • 60 AI visualisations a month (soon)
  • Ask AI for every member
  • Planner suite: crew levelling, schedule risk, delay analysis and the method statement pack (soon)
  • Unlimited view links (soon)

FAQ

Frequently asked questions

Can't find an answer? Write to us at support@nannertech.com.

Do invited team members pay?

No. Only the project owner needs a subscription. The designers, contractors and clients you invite join for free. The member limit applies to your own team on the project; supervisors, designers, contractors, documentation controllers and bidders don't count towards it (up to 100).

What happens if my subscription expires?

Your projects stay available read-only. Nothing is deleted, and everything comes back as soon as you renew; only an account with no sign-in for 24 months is deleted, after an e-mail warning. While it has lapsed, the activity log shows the last 2 years.

Can I cancel at any time?

Yes. Your subscription stays active until the end of the paid period and then does not renew.

What if I run out of e-signatures or AI credit?

Buy AI credit without changing plans: €5 for €9.90 (VAT included). Coming soon: 10 e-signature envelopes for €49, 50 renders for €5.90 and 20 AI restyles for €9.90. One envelope covers up to four signers. The free trial excludes qualified e-signatures and includes €1 of AI credit.

Where is my data stored?

In Google Cloud in the European Union (Belgium). AI features are on by default: excerpts from files and pages of drawings go through OpenRouter with zero data retention, but without guaranteed EU processing. AI can be switched off per project. We use no advertising or analytics cookies.

Do the calculations replace the designer?

No. The comparisons and analyses are aids and do not replace the judgement of licensed designers and builders – they save them time.

Start today

Your next project deserves order

14 days free. You enter a card at the start, and billing begins when the trial ends. Invite your team today.

or see a shared view of the demo house